




BEDS6
BATHS5 full 1 partial
SQUARE FEET5,821
MLS#MDAA2144964
STATUSACTIVE
PROPERTY TYPEResidential - Single Family
SUBDIVISIONPORT ISLE
SCHOOLANNE ARUNDEL COUNTY PUBLIC SCHOOLS
Property Description
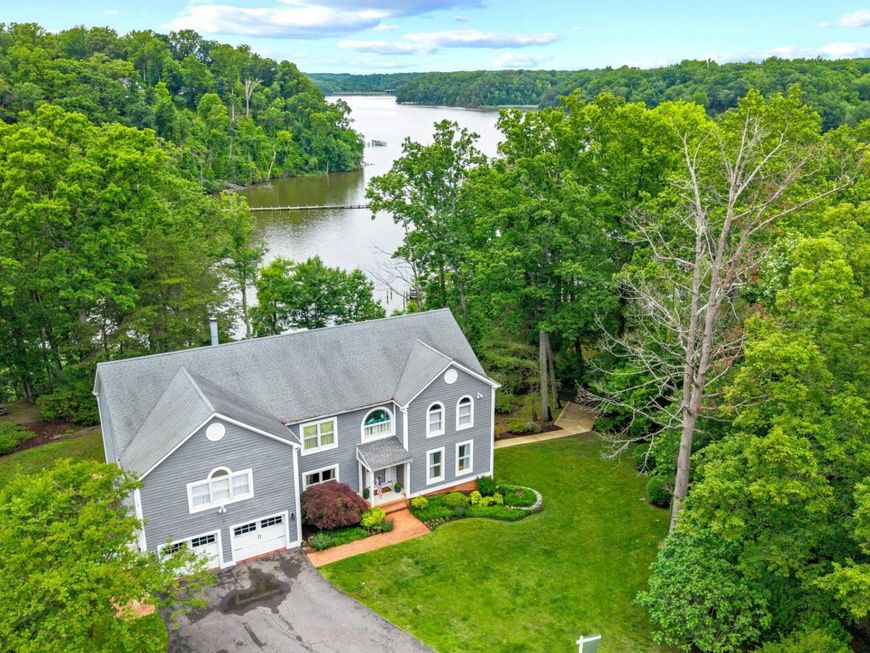
Expansive, beautiful home tastefully updated throughout in 2022 with impressive views of the South River. High ceilings, open layout with room and flow for entertaining and family living. Large Foyer Entry with vaulted Ceilings and the gleaming Hardwood Floors that continue throughout the main and upper level. A Family room/Den is off to your right and the formal Dining Room is to your left. Behind that you have a spa-like renovated Full Bath and a main level Bedroom behind with gorgeous water views. A large family room with a gas fireplace large windows and more views of the river and French Doors to one of the large decks. Moving to your left you pass the gorgeous Wet Bar with wine fridge and coffee area ... the perfect entertainers set up. Behind it opens to the breakfast/dining area and then and expansive Chef's Kitchen with huge Island, loads of counter space and cabinetry. The wall ovens, cooktop and a separate stove provide flexibility as well as allowing multiple chefs to work together. You can either head through the doors to your four season sunroom for relaxing to the views or a quiet spot to read. Past the Kitchen is the first floor Laundry Room with a Powder Room off of it for guests. There is also a large pantry and access to the oversized attached 2 car garage. Upstairs there are 4 additional bedrooms and 3 full baths all beautifully remodeled. The oversized Primary Suite has sitting areas, 2 large walk-in Closets plus 2 additional Closets, a 2-sided gas Fireplace and a Balcony overlooking the water. The huge en-suite Bath has an impressive Double Vanity as well as a 2nd vanity, a large soaking tub plus a separate shower. The walk-out Lower Level has additional flex space with another bedroom, a den/office with walkout to another level of decking. It also has a full bath as well as expansive space for utilities and storage. All this sitting on over an acre with gorgeous views and just a short boat ride up the South River to local waterside restaurants, over to Annapolis or out on the Bay. The location is minutes from Commuter Routes, Rt #50 and #97 as well as to downtown Annapolis. Don't miss it.
Upcoming Open Houses
Open House Saturday June 6th, 12:00pm - 2:00pm
Open House Sunday June 7th, 12:00pm - 2:00pm
Property Features
Property Type: Residential - Single Family
Basement: Yes
Basement: Full, Partially Finished, Sump Pump, Walkout Level, Interior Access
Cooling: Central A/C
Fireplaces: 2
Fuel Type: Electric
Garage: 2
Heating: Heat Pump(s)
Home Style: Colonial
Lot Size: 1.18 Acres
Roof Type: Architectural Shingle
Stories: 3.0
Taxes: $15,504
Year Built: 1989
Feature Descriptions
Additional Structures: Above Grade, Below Grade
Appliances: Cooktop, Dishwasher, Disposal, Dryer, Oven - Single, Oven - Wall, Oven/Range - Electric, Refrigerator, Trash Compactor, Washer, Water Heater, Stove
Exterior: Frame
Fireplace: Double Sided
Flooring: Hardwood, Luxury Vinyl Plank, Ceramic Tile
Interior: Breakfast Area, Ceiling Fan(s), Combination Kitchen/Dining, Crown Moldings, Dining Area, Floor Plan - Open, Formal/Separate Dining Room, Kitchen - Eat-In, Kitchen - Island, Kitchen - Table Space, Pantry, Primary Bath(s), Walk-in Closet(s), Water Treat System, Wet/Dry Bar, WhirlPool/HotTub, Window Treatments, Wood Floors
Lake Name: SOUTH RIVER
Location: River
Lot: Cul-de-sac, Landscaping, Trees/Wooded
Lot Dimensions: 1.18 Acre(S)
Number of Rooms: 19
Parking Notes: 8 Total Parking Spaces
Pet Restrictions: No Pet Restrictions
Sewer: On Site Septic
Special View Info: Creek/Stream, River, Scenic Vista, Trees/Woods
SQFT Above Finished: 4521
SQFT Below Finished: 1300
SQFT Total Finished: 5821
Structure Type: Detached
Total Garage/Parking Spaces: 8
Water: Well
Water Access: Boat - Powered, Canoe/Kayak, Fishing Allowed, Personal Watercraft (PWC), Private Access, Sail, Swimming Allowed, Waterski/Wakeboard
Waterfront: Private Dock Site
Windows: Double Pane
Wooded: Yes
Local Schools
High School: SOUTH RIVER
Middle School: CENTRAL
Elementary School: DAVIDSONVILLE
School District: ANNE ARUNDEL COUNTY PUBLIC SCHOOLS
Listed By / Shown By
Listed By
Agency Name: Long & Foster Real Estate, Inc.
Agency Phone: 4102602800
Shown By
Agent Name: Gary Shulenberger
Agent Phone: (717) 512-1898
Agency Title: Berkshire Hathaway HomeServices Homesale Realty

 First American
Estimate Your Payment
Estimated Payment
$ 7,572.50 per month $5,552.79 Principal & Interest $1,292.00 Property Tax $727.71 Homeowner's Insurance



 Corporate Office - 215 S Centerville Rd. Lancaster, PA 17603
575 Laurel Road | MLS# MDAA2144964
This single family home located at 575 Laurel Road, Riva, MD 21140 is currently listed for sale with an asking price of $2,495,000. This property was built in 1989 and has 6 bedrooms and 5 full and 1 partial baths with 5821 sq. ft. Laurel Road is located in the PORT ISLE subdivision within the ANNE ARUNDEL COUNTY PUBLIC SCHOOLS school district. Search PORT ISLE real estate on www.garyshulenbergerrealtor.com today.